Tempo
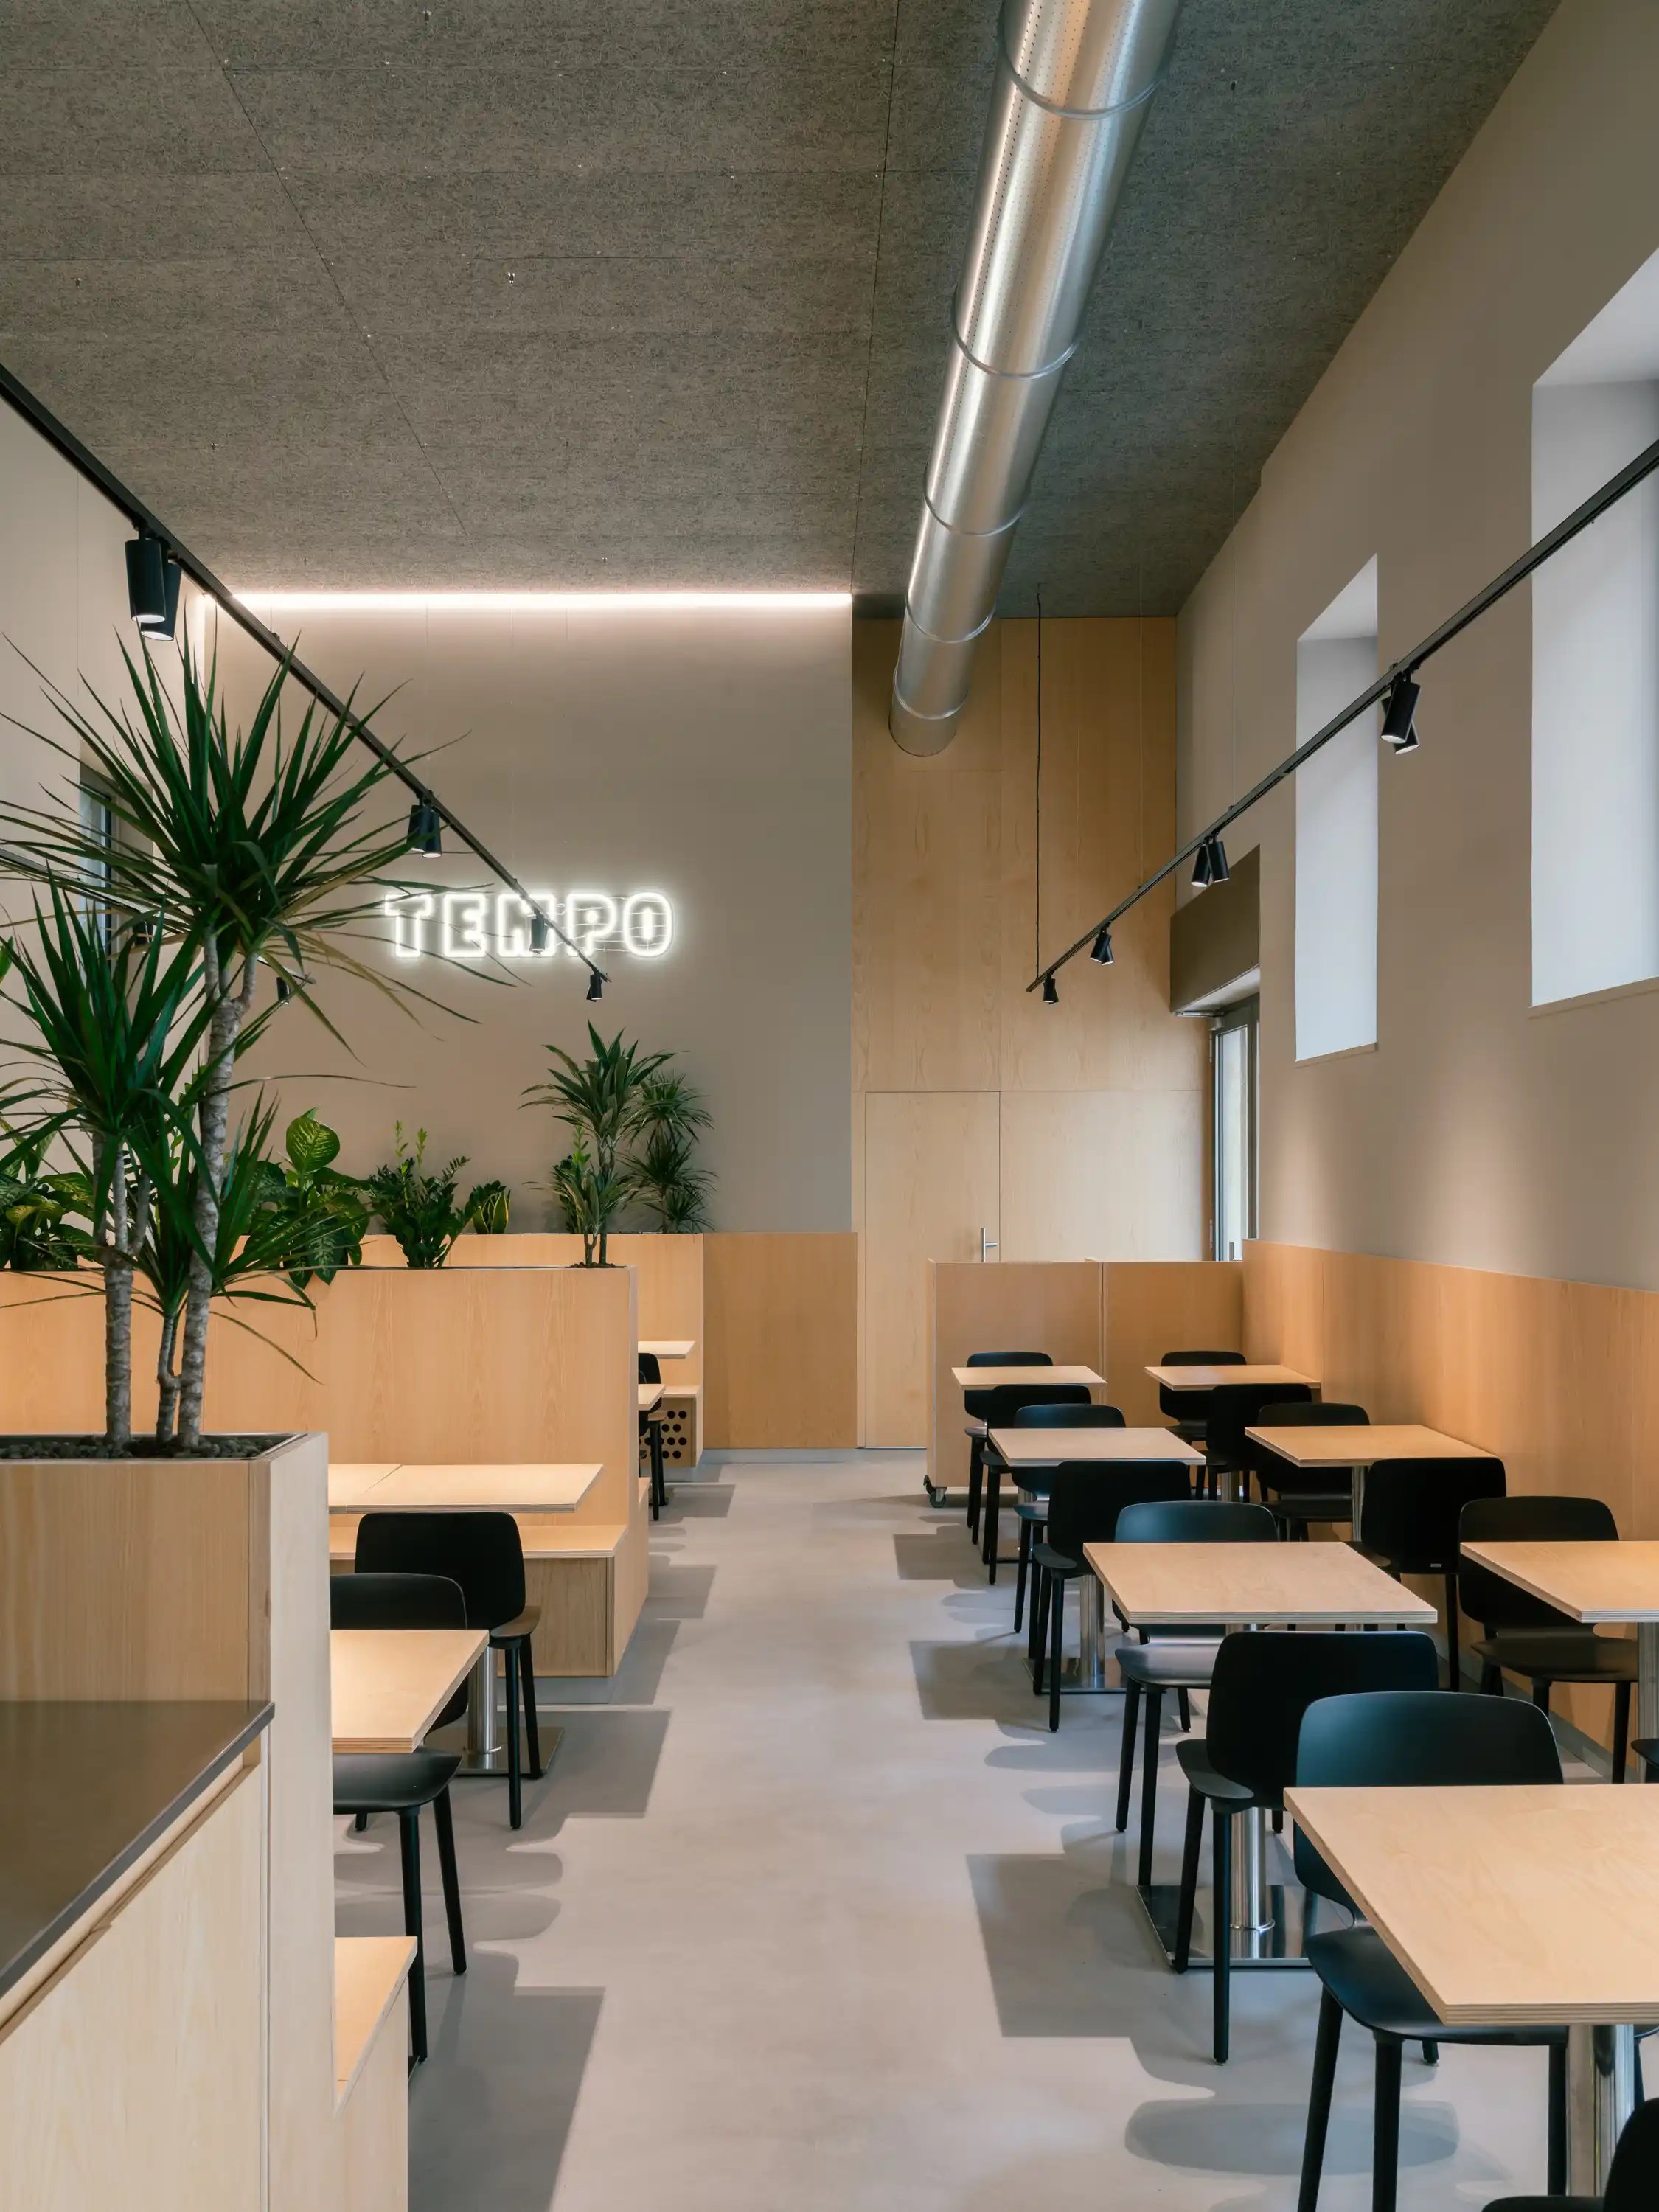
Born from the renovation and merging of two commercial units on Via Stella, in the historic center of Verona, the project for the TEMPO restaurant addresses the theme of contemporary dining, seeking to move beyond the “typical” Italian imagery often tied to comforting and stereotyped codes. The goal is to define an international, flexible identity capable of working with equal effectiveness from breakfast to dinner, seamlessly adapting to the city’s changing rhythms.

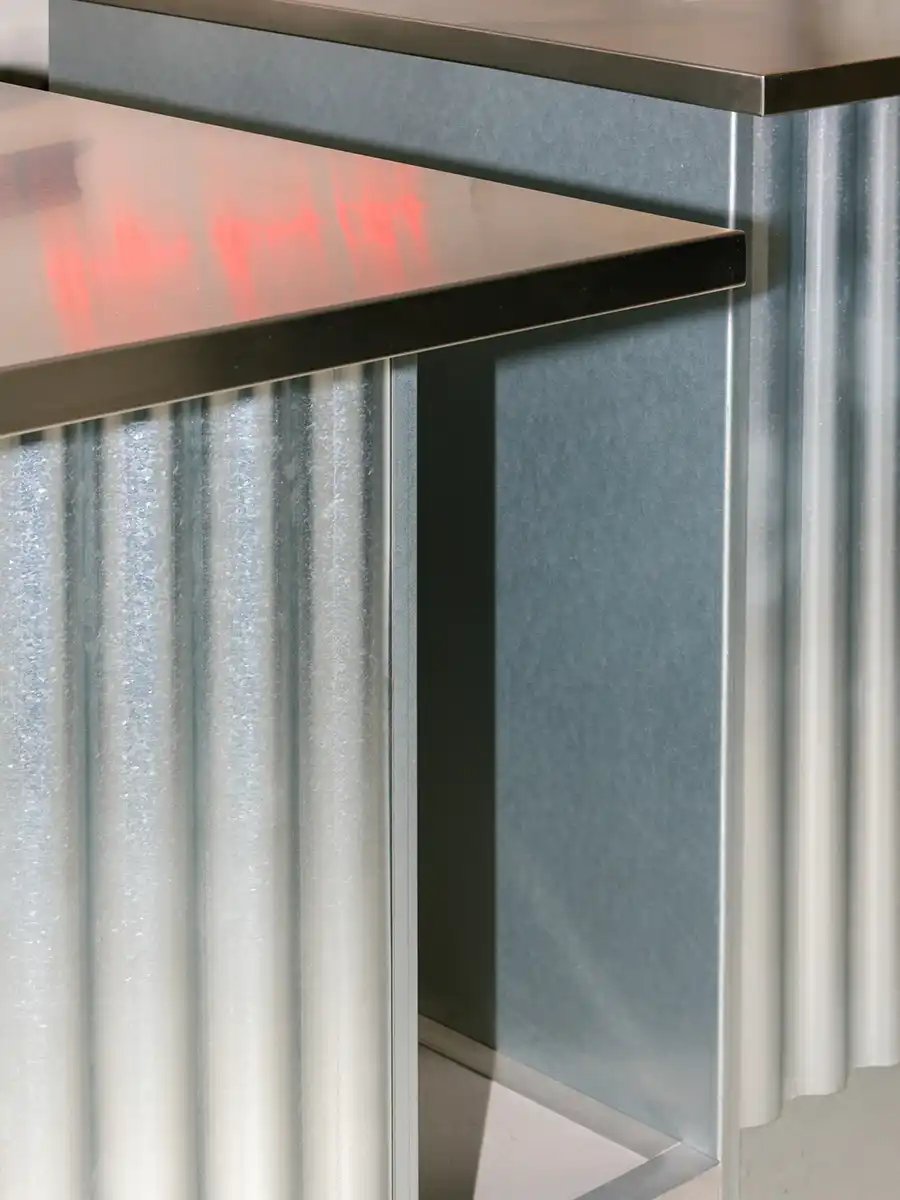
The project organizes the space around the concept of a “machine for eating,” turning technical functionality into the primary architectural language. The operational heart is a kitchen block, designed as a unified volume clad in press-folded sheet metal with stainless steel countertops, hosting the operational space for the oven and kitchen. This block supports an intimate mezzanine level above, whose transparency is provided by a perforated sheet metal parapet that filters light while maintaining a constant visual connection.
In contrast to the technical block, the dining room is wrapped in a continuous system of fixed natural ash furniture, benches, and planters with integrated evergreen vegetation that define welcoming environments.
The material palette balances the warmth of the wood with grey flooring, press-folded sheet metal, exposed building systems, and a sound-absorbing ceiling, while linear lighting guides the eye toward the essential luminous mark of the TEMPO logo.
Data
Type: Restaurant
Location: Historic center, Verona
Client: Tempo
Surface: 280 sqm
Cost: 600 k
Status: Completed
Year: 2025-2026
Photographer: Simone Marcolin