Interior Architecture & Residential Design
We design private residences and interior restoration projects across Verona and the Veneto region.
Interior Architecture
We address the needs of contemporary living through rigorous spatial research, the optimization of natural light, and a refined selection of authentic materials.
From the restoration of apartments within historic palazzos in central Verona to the design of contemporary villas, we oversee every detail of custom joinery, architectural lighting, and spatial layout to achieve an essential and enduring architecture.
We manage the entire project and construction process, handling permitting, technical specifications, and the coordination of local master craftspeople.
Selected Projects
- Tonale
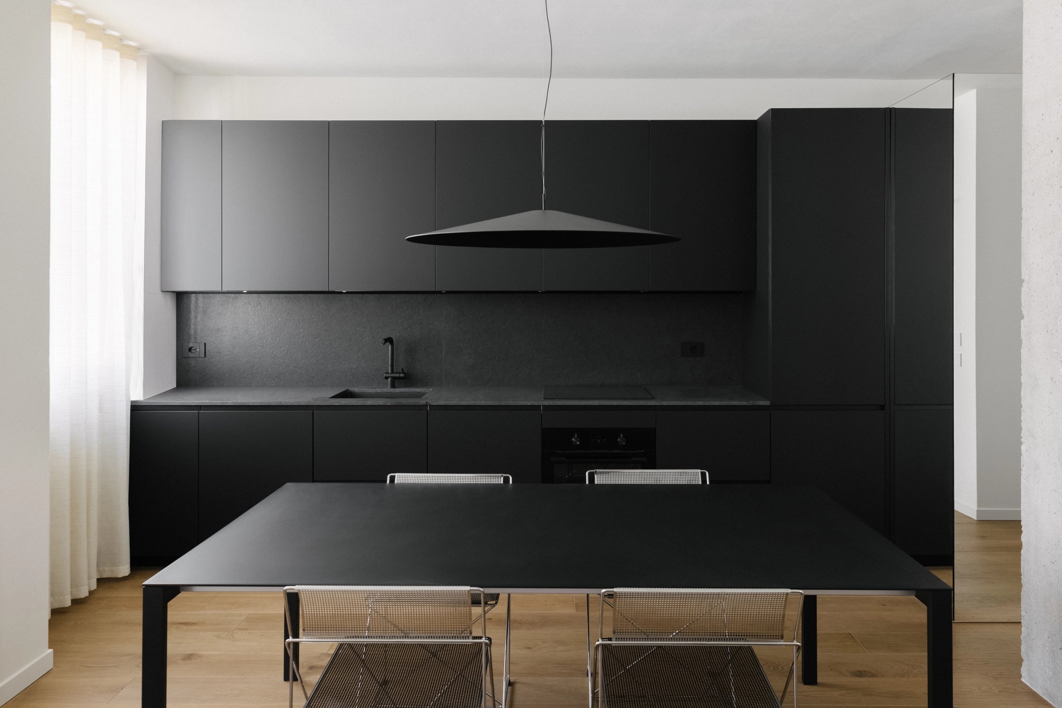
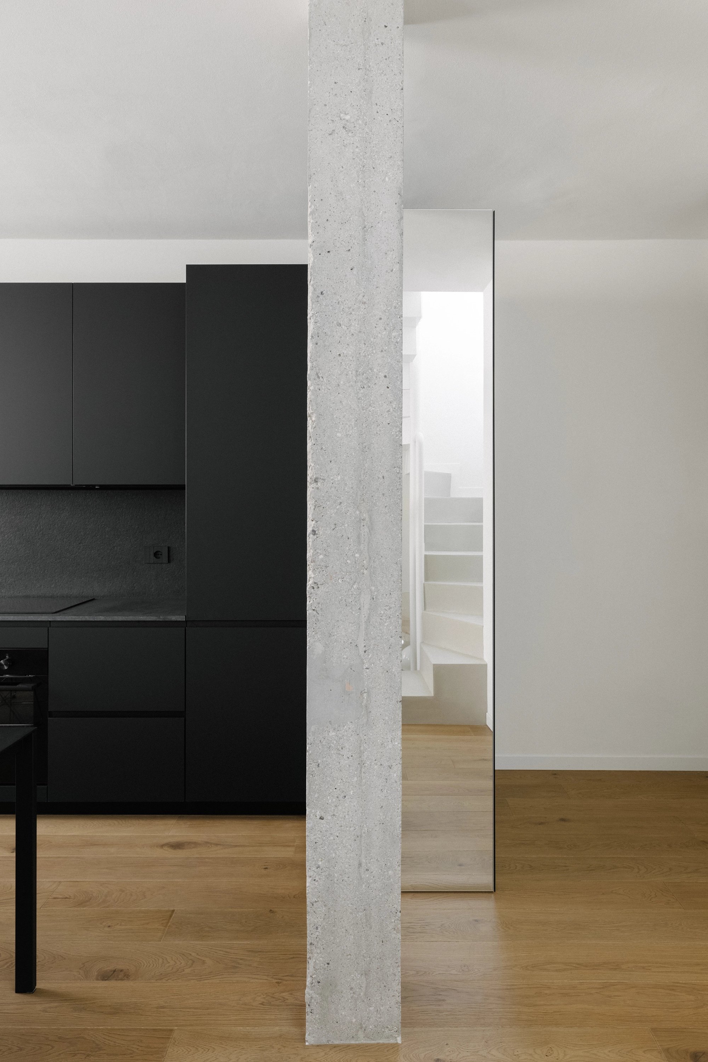
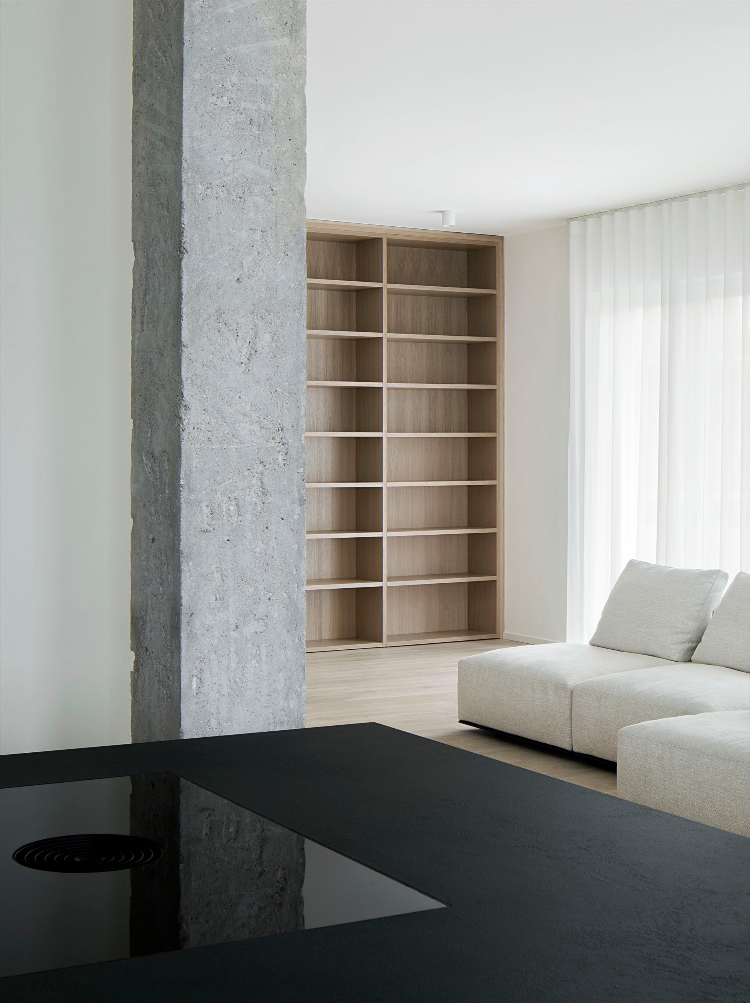
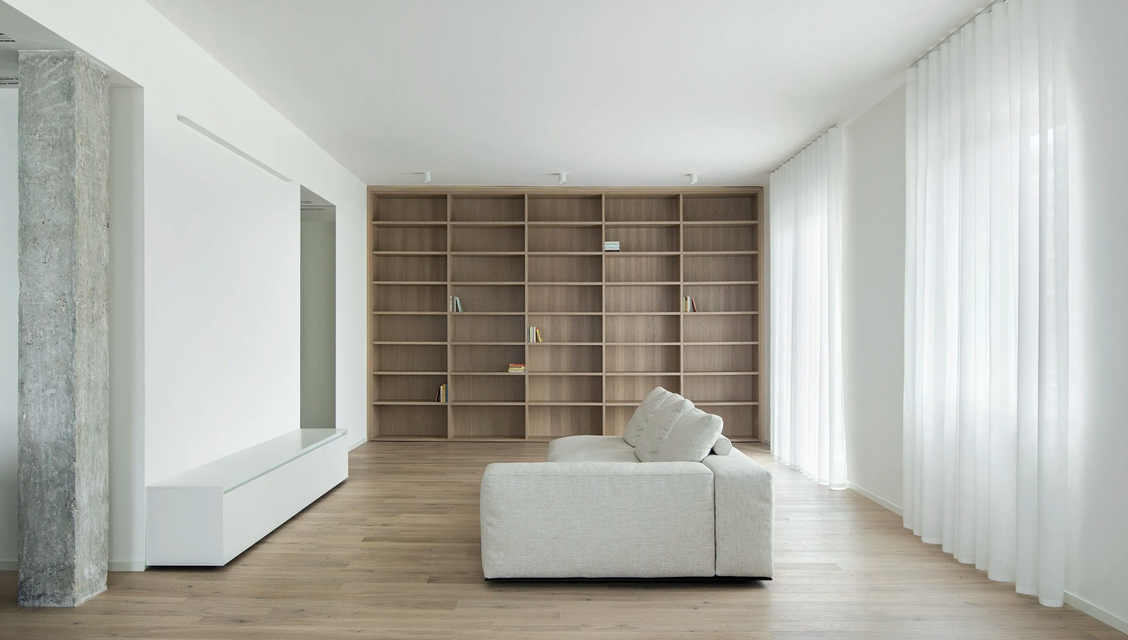
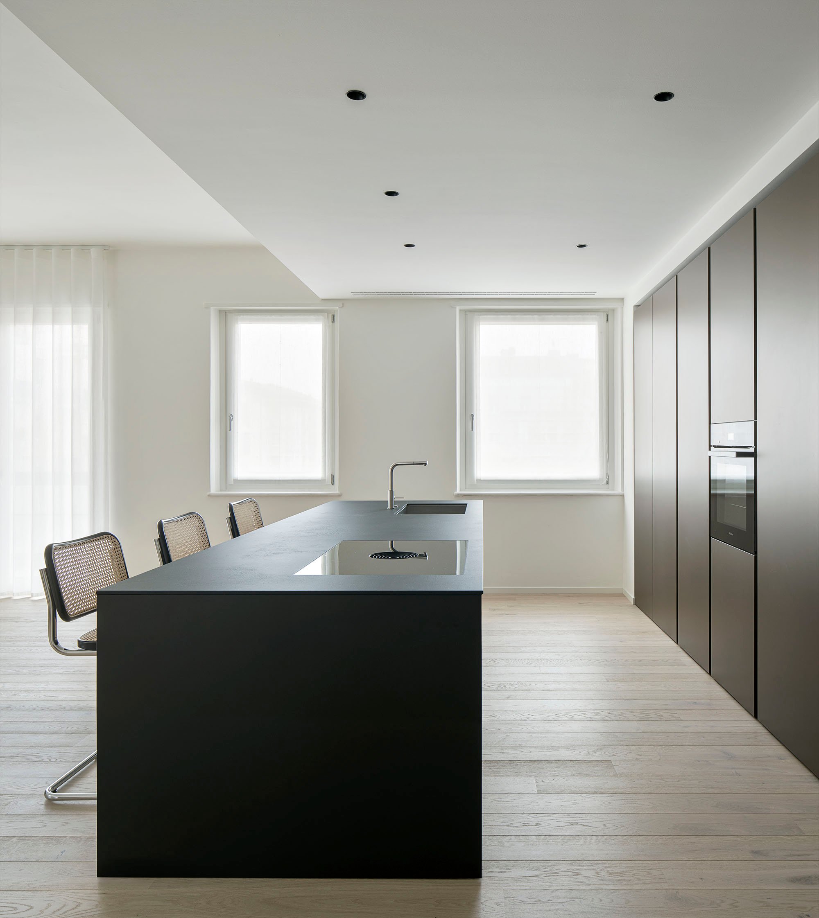
Interior spatial reorganization and custom interior design on the fifth floor of a residential building in Borgo Trento, Verona. A compressed entryway opens into a light-filled open-plan living area structured by bespoke cabinetry, light timber flooring, and tailored glass surfaces. The design achieves spatial balance by pairing warm tactile finishes with raw concrete accents, steel, and crystal glass.
Typology: Interior architecture, Residential, Custom joinery
Location: Borgo Trento, Verona (Italy)
Client: Private
Area: 180 sqm
Year: 2023–2024
Discover the Tonale project
- Santa Maria Rocca Maggiore
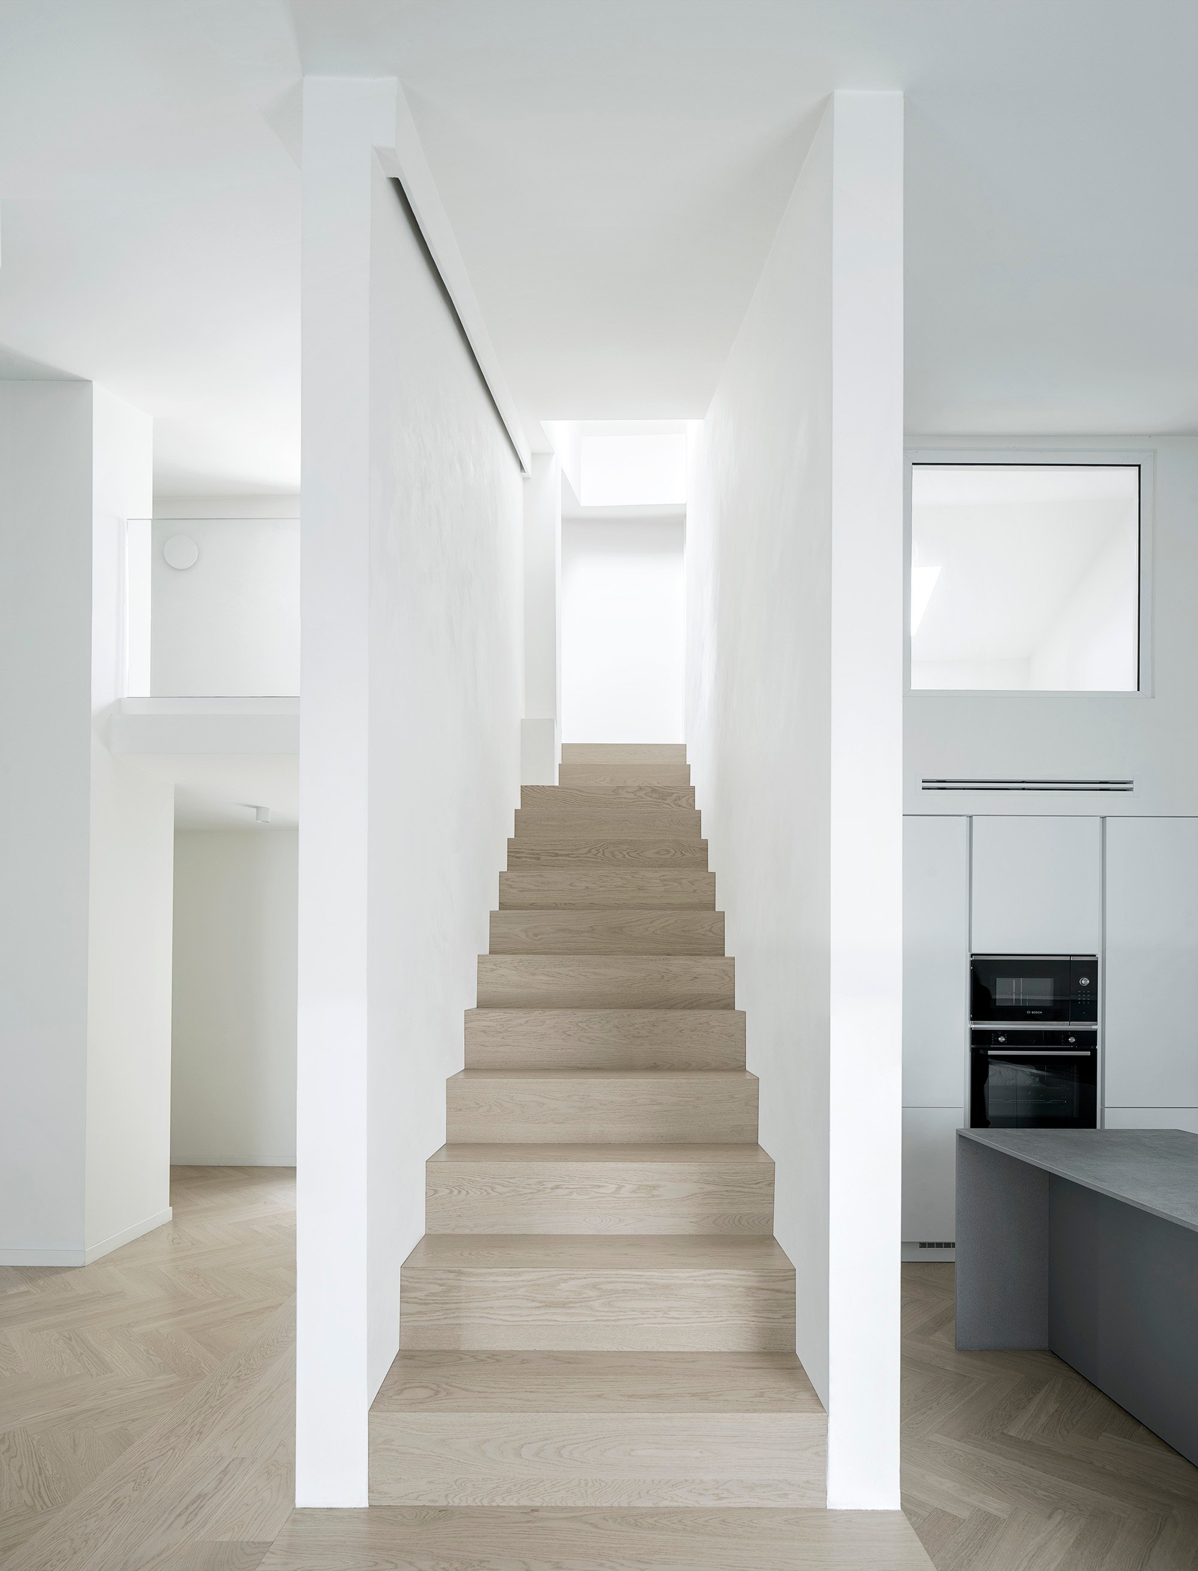
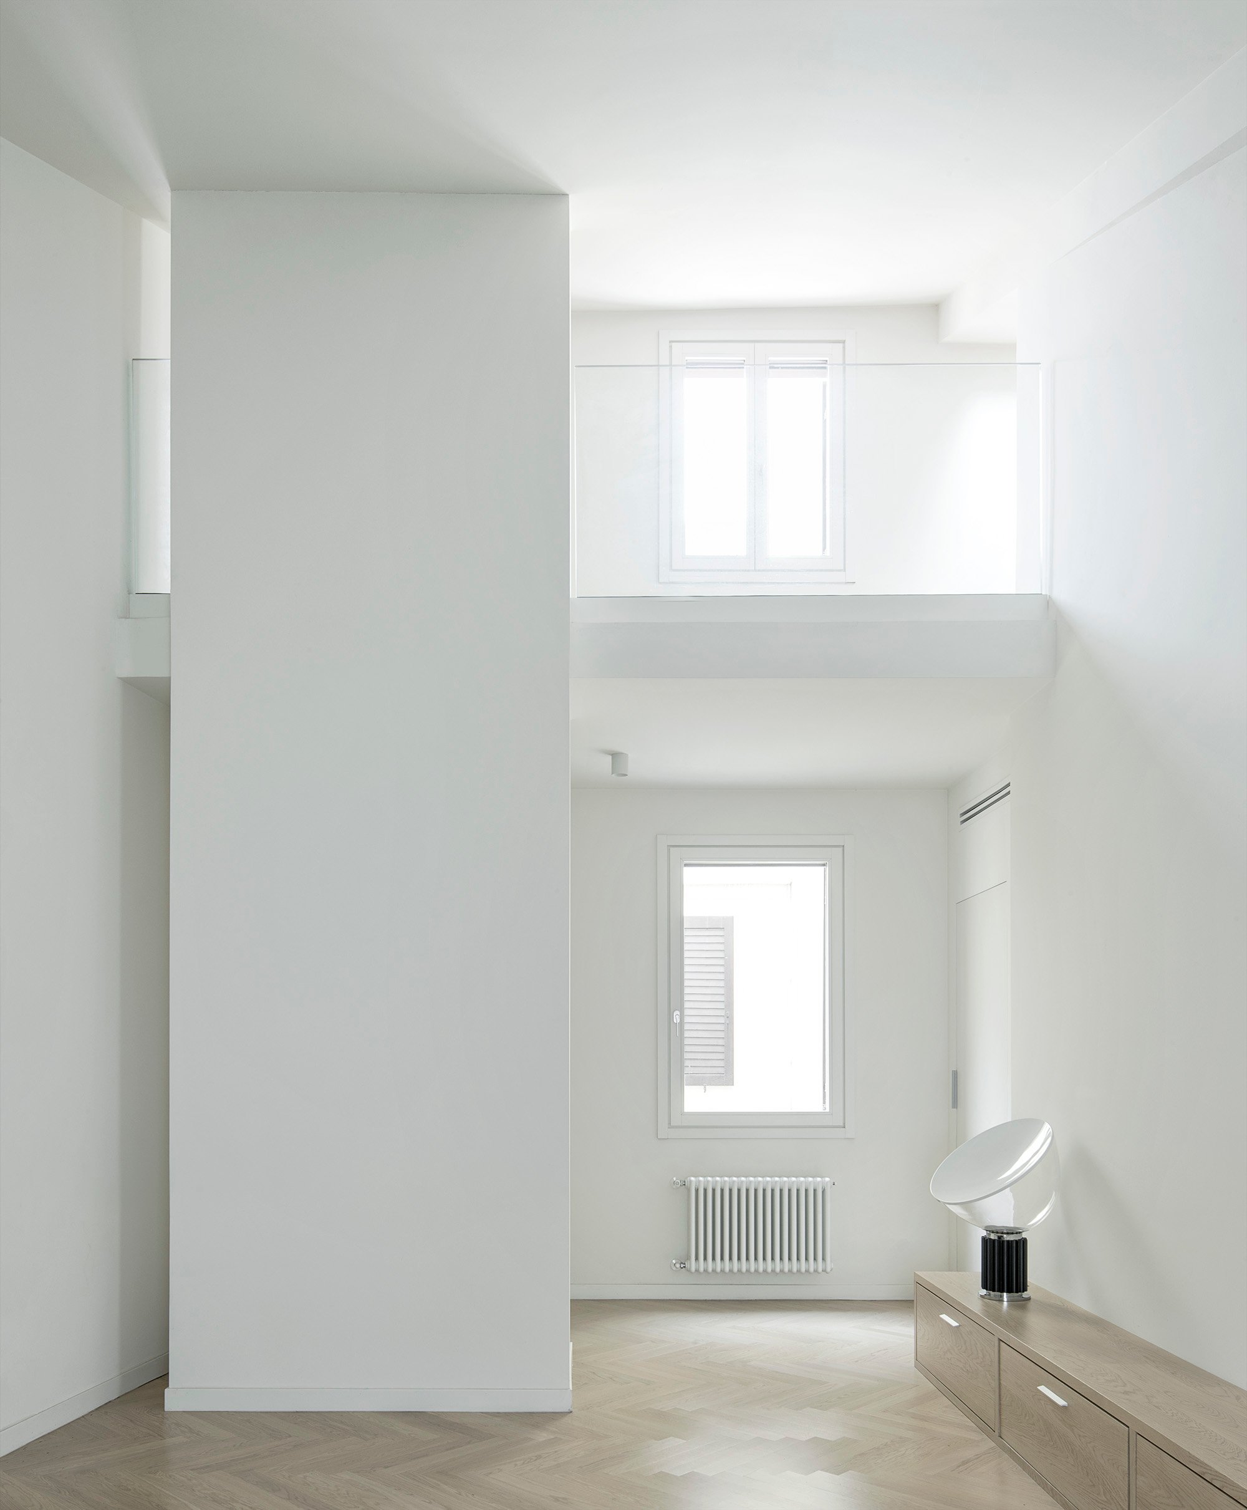
Interior restoration and adaptive reuse of a two-level apartment within a historic palazzo in Veronetta, Verona. The design intervention operates through subtraction and light, dismantling the original fragmented layout to create a fluid living environment filled with overhead natural light. Two double-height white volumes structure the transition between the entrance, kitchen, and living area, seamlessy integrating the staircase and custom storage units. Soft tones, minimalist glass balustrades, and a restrained material palette expand the volume, pairing historic heritage with formal clarity.
Typology: Interior architecture, Apartment restoration, Custom joinery
Location: Veronetta, Verona (Italy)
Client: Private
Area: 140 sqm
Year: 2020
Discover the Santa Maria Rocca Maggiore Project
- Alberto Mario
Interior restoration and custom design for a penthouse apartment in the historic center of Verona, conceived as a refined pied-à-terre for an international client. The living area unfolds into a fluid, light-filled open-plan space, bound together by a restrained selection of continuous materials. A measured interior intervention that optimizes attic spaces through custom joinery and formal clarity.
Typology: Interior architecture, Historic center apartment, Custom joinery
Location: Historic Center, Verona (Italy)
Client: Private (International Client)
Area: 70 sqm
Year: 2024
Discover the Alberto Mario Project