Commercial & Hospitality Architecture
We design commercial spaces, hospitality venues, and agricultural estates through a restrained architectural language, precise spatial organization, and material authenticity.
Commercial & Hospitality Architecture
We design environments that translate brand identity into a distinct spatial experience, establishing a clear visual and spatial presence within competitive markets.
From layout optimization to the selection of durable natural materials, we balance spatial clarity, longevity, and operational efficiency across hospitality, food & beverage, and workspace environments.
We provide comprehensive architectural advisory for new developments and adaptive reuse projects in Verona, Lake Garda, Valpolicella and across Italy.
MASAAI directs and coordinates the full technical team—structural engineers, MEP consultants, contractors, and custom fabricators—to deliver integrated projects defined by technical rigor, budget control, and adherence to schedules.
The practice oversees every phase of the process, ensuring functional, enduring solutions with a refined architectural identity.
Integrated Design, Adaptive Reuse & Spatial Branding
We define and develop brand identity through spatial design, reinterpreting existing structures with strategic vision and contemporary sensitivity.
Our practice focuses on bringing new purpose to existing volumes: we convert historic and commercial properties through rigorous functional analysis, transforming them into high-value, scalable environments for retail, hospitality, and food & beverage.
We approach every project by aligning architecture with spatial brand identity—including signage, lighting, and spatial atmosphere—collaborating closely with graphic designers and specialized technical partners.
Adaptive Reuse & Change of Use
Impactful transformation of existing structures, layout optimization, and management of complex changes of use (cambio d’uso) within historic and urban contexts.
Spatial Branding
Development of material, chromatic, and lighting guidelines to translate brand values into a distinct physical environment.
Technical Coordination & Industry Partners
Seamless integration between architectural design and technical infrastructure, through direct collaboration with commercial kitchen consultants, contract fit-out specialists, workspace planners, and MEP engineers.
Selected Projects
- Tempo
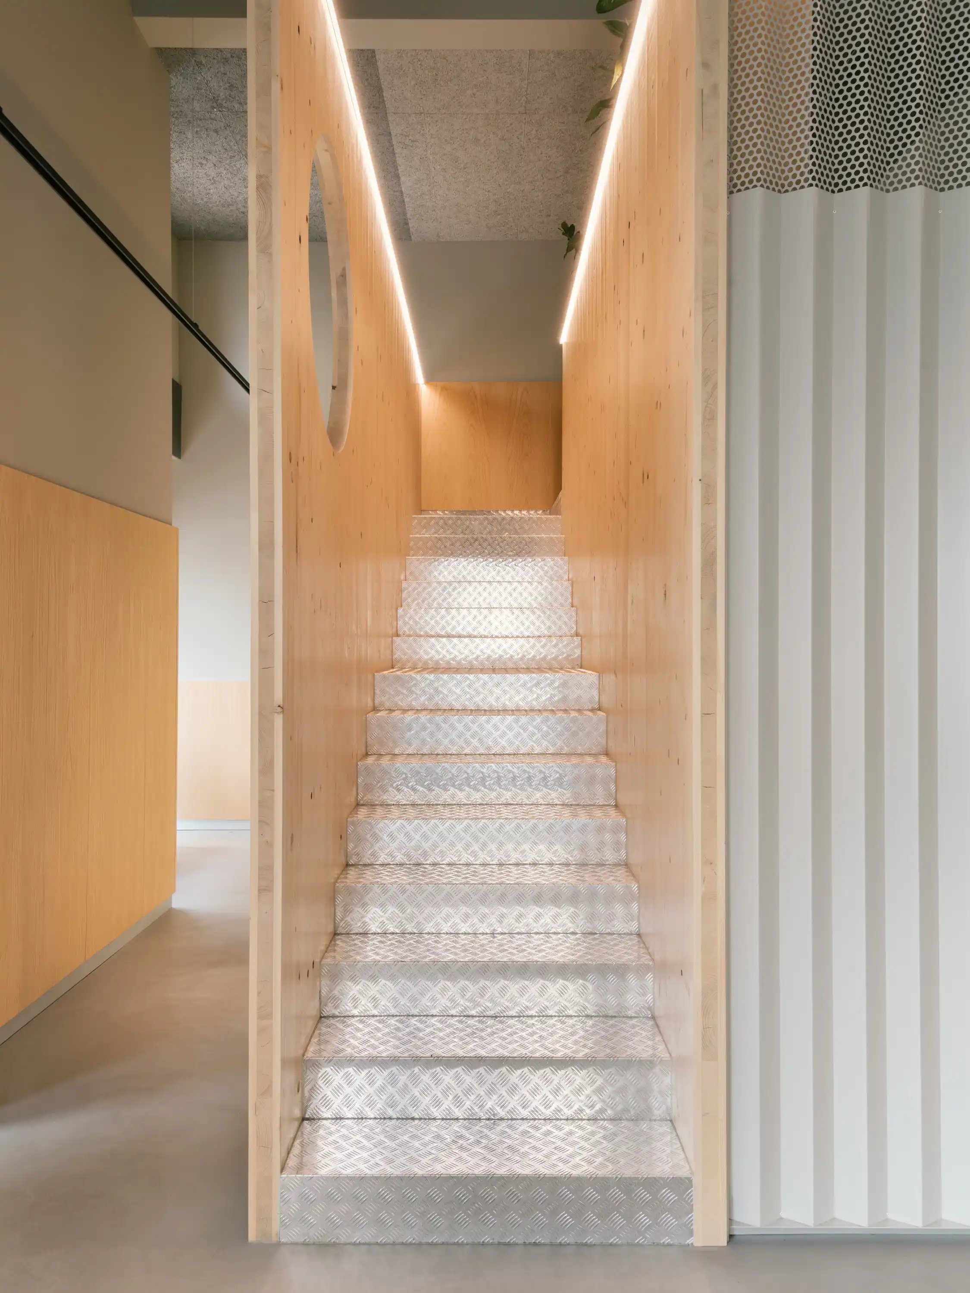
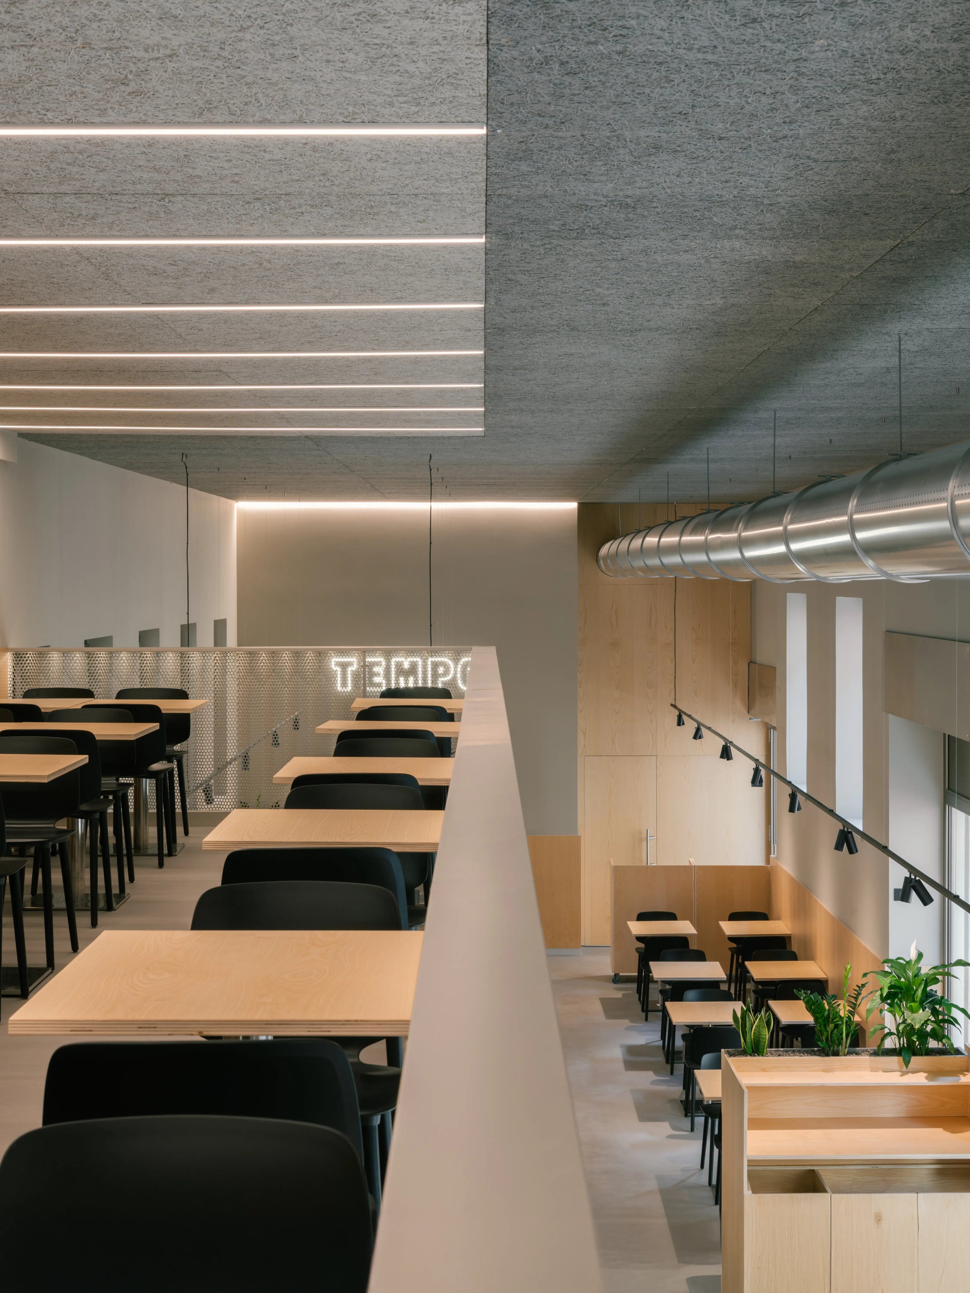
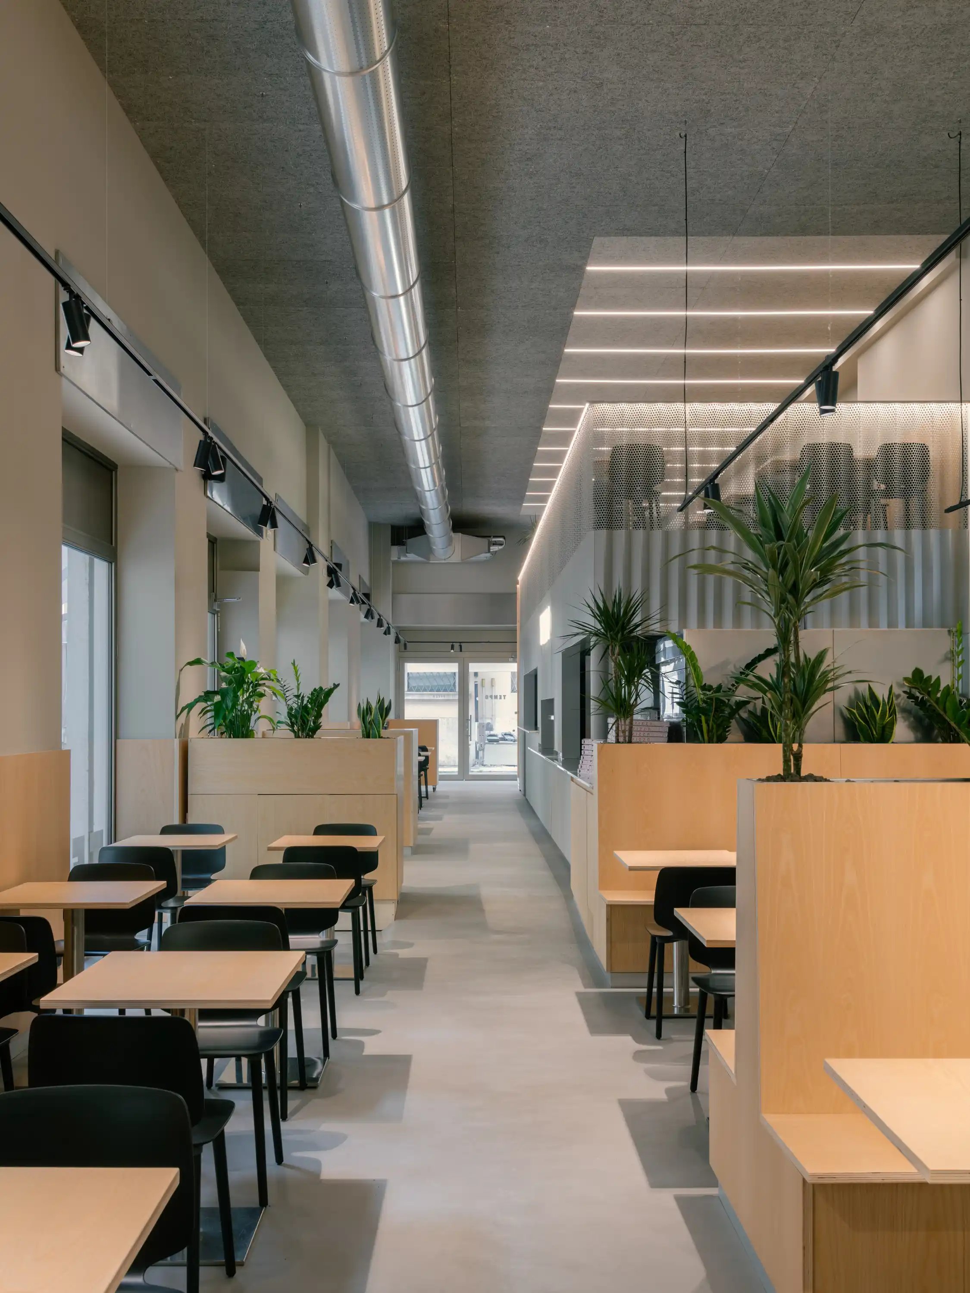
Interior design and merger of two commercial units in Via Stella to create an international hospitality format. The space unfolds around a central core in sheet metal and stainless steel, housing the kitchen while supporting an intimate mezzanine level. The dining area balances technical precision with the warmth of custom ash joinery and integrated greenery, harmonizing industrial aesthetics with acoustic comfort.
Typology: Hospitality interior design, Retail format, Custom joinery
Location: Historic Center, Verona (Italy)
Client: Tempo
Area: 280 sqm
Budget: €600k
Year: 2026
Discover Tempo
- Locanda Case Vecie
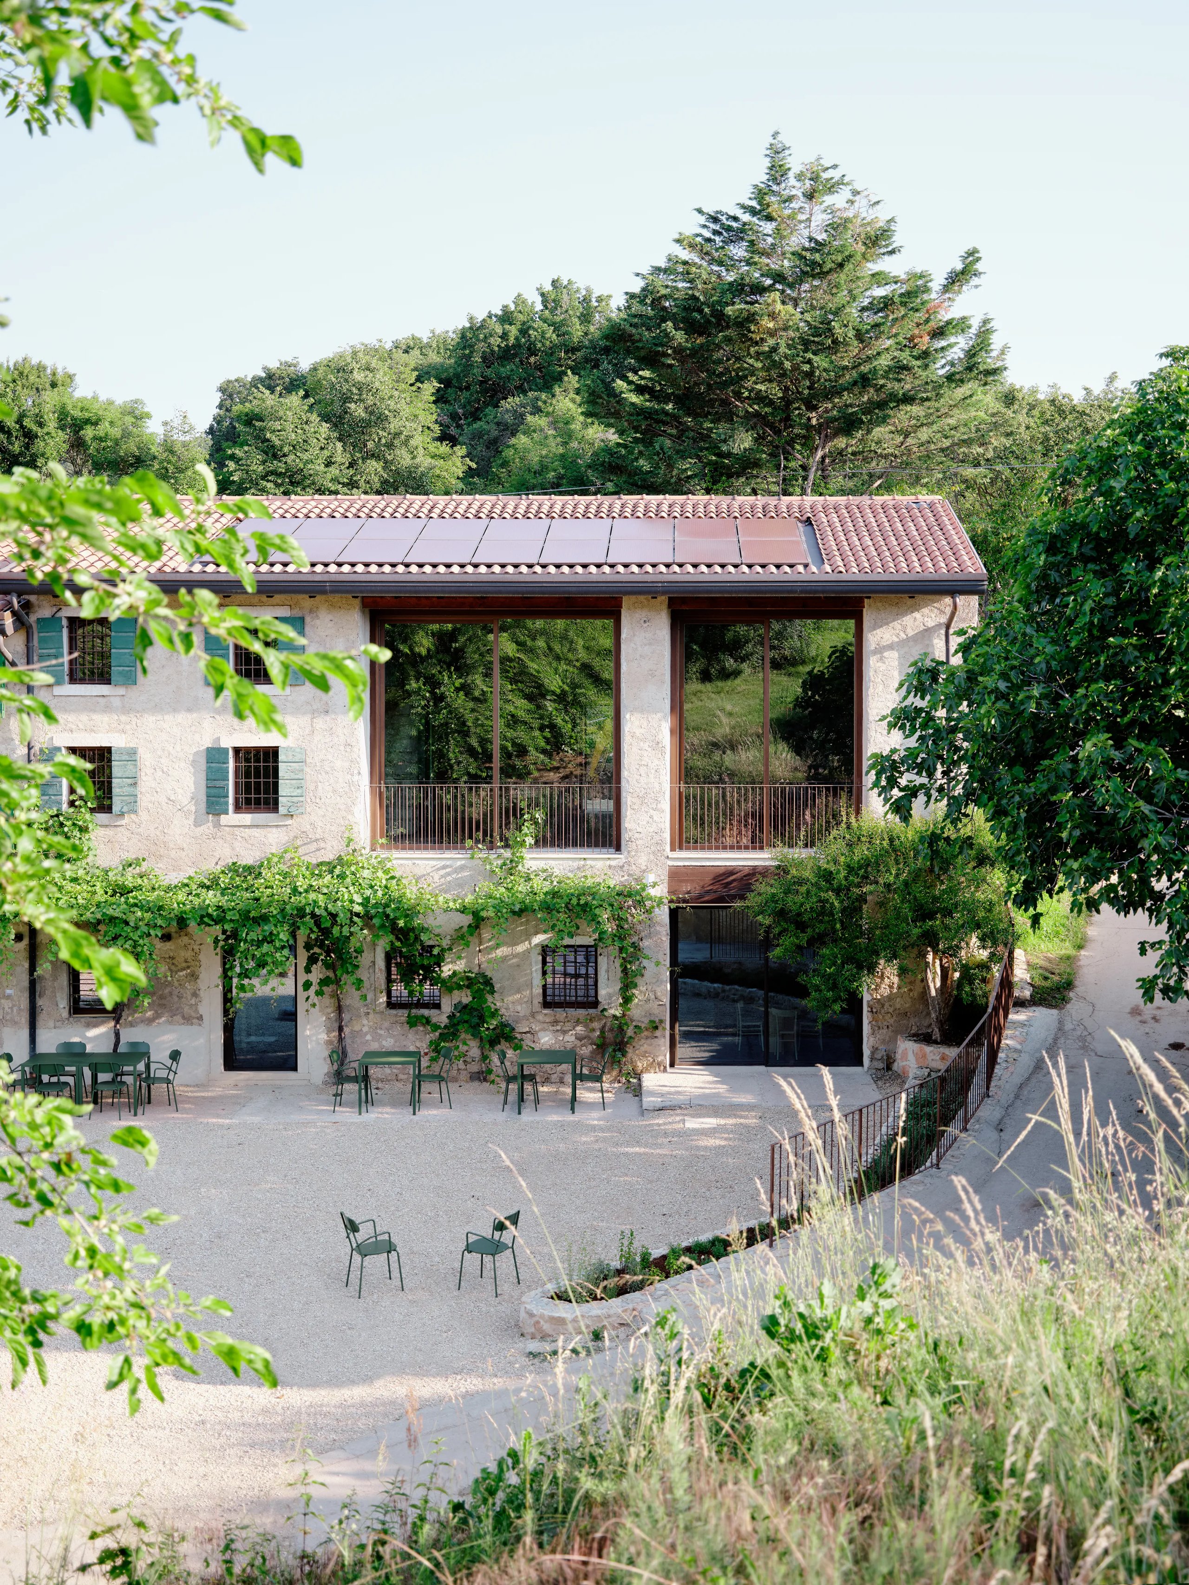
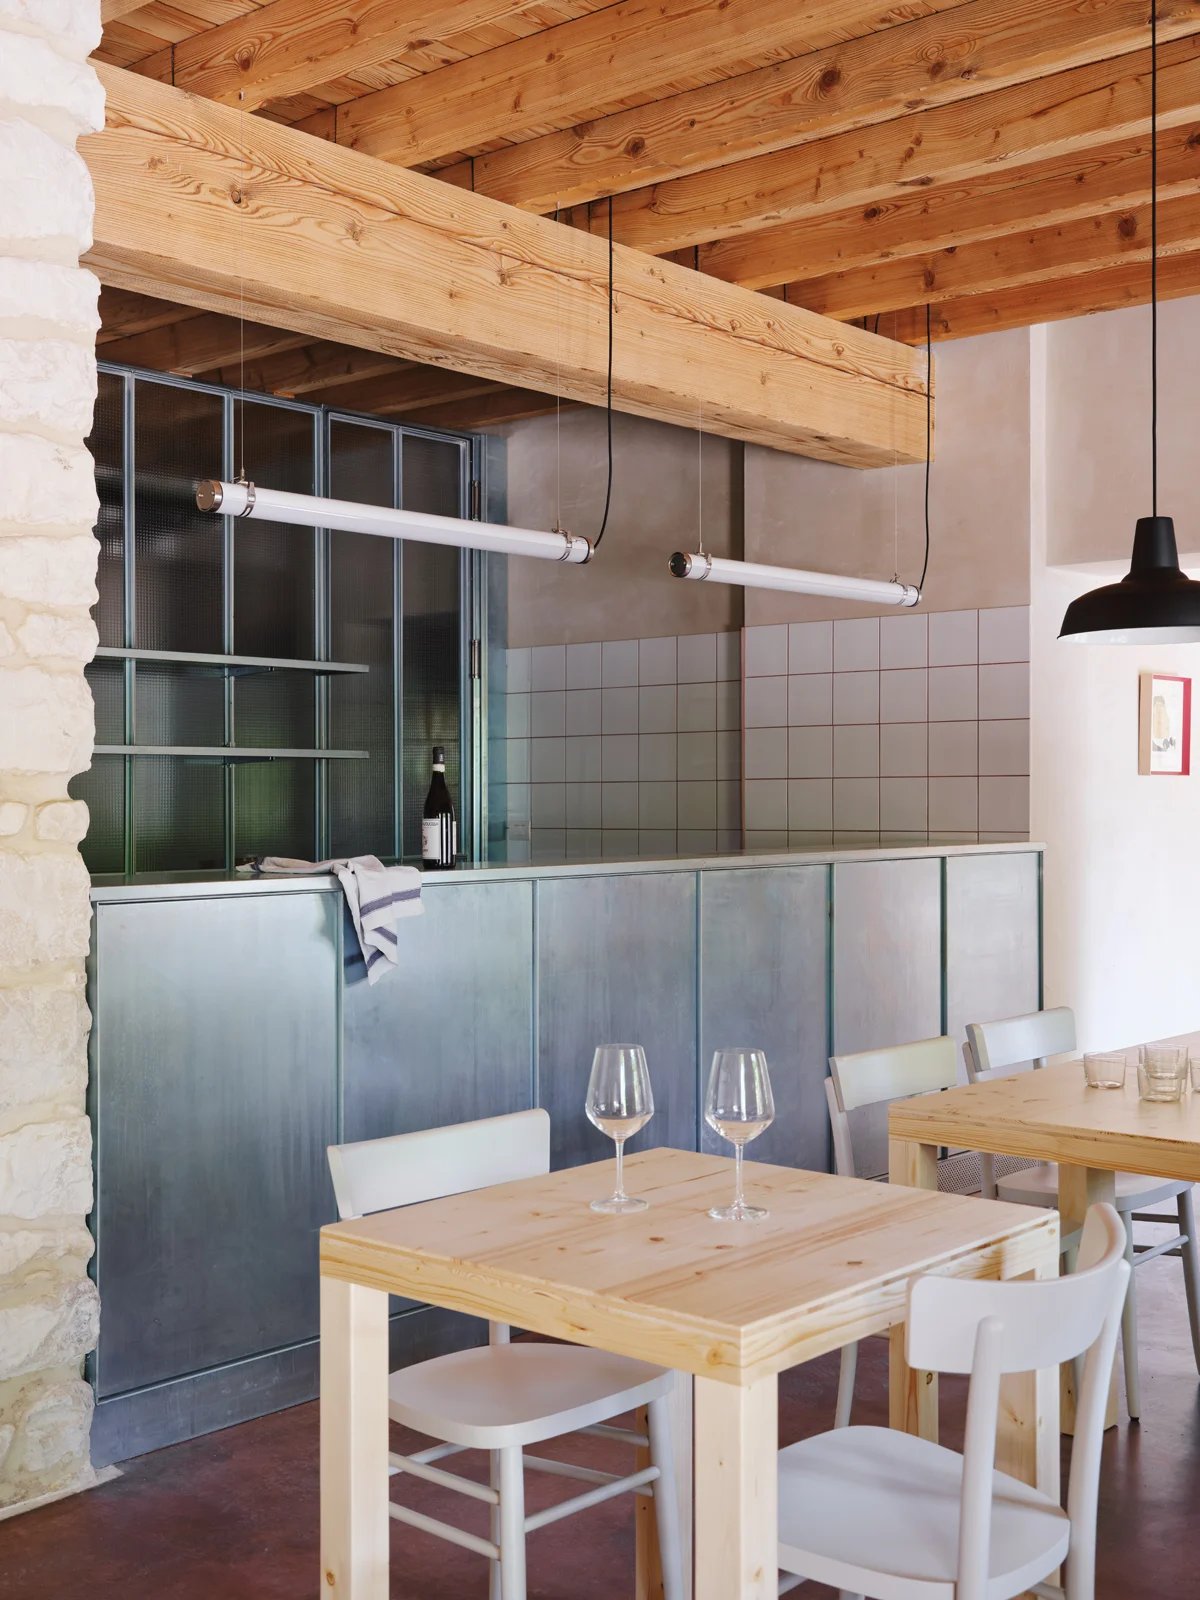
As the initial phase of a comprehensive master plan for the Brigaldara agricultural estate, the project converts a historic rural hamlet into a high-value agritourism destination. Set within a 70-hectare estate amidst the vineyards of Valpolicella, the design integrates accommodation, a traditional locanda restaurant, wine-tasting rooms, and a direct sales boutique into a unified format.
The intervention balances the rural heritage of the complex with precise contemporary details: original stone walls and lime plasters dialogue with galvanized steel, reinforced wire glass, and industrial concrete floorings. An exemplary model of agricultural architecture that translates countryside identity into a distinct hospitality experience.
Typology: Heritage restoration, Landscape architecture, Wine hospitality & Agritourism
Location: Case Vecchie, Grezzana, Verona (Valpolicella, Italy)
Client: Brigaldara Winery
Area: 760 sqm
Budget: €760.5k
Year: 2019–2023
Discover Locanda project
- Spazio Diaz


Adaptive reuse of a former jewelry store in the historic center of Verona, converted into a contemporary co-working space. The spatial layout unfolds around the original steel safe structure, which was restored and integrated as a central architectural feature. Minimalist aluminum-framed frosted glass partitions delineate four private workspaces, ensuring diffuse natural light and acoustic privacy. Micro-cement flooring and a meeting room anchored by the historic vault combine industrial memory with functional clarity.
Typology: Commercial adaptive reuse, Workspace architecture, Custom interior details
Location: Historic Center, Verona (Italy)
Client: Private
Area: 145 sqm
Budget: €160k
Year: 2023–2024
View the Spazio Diaz project
- The Bitter End
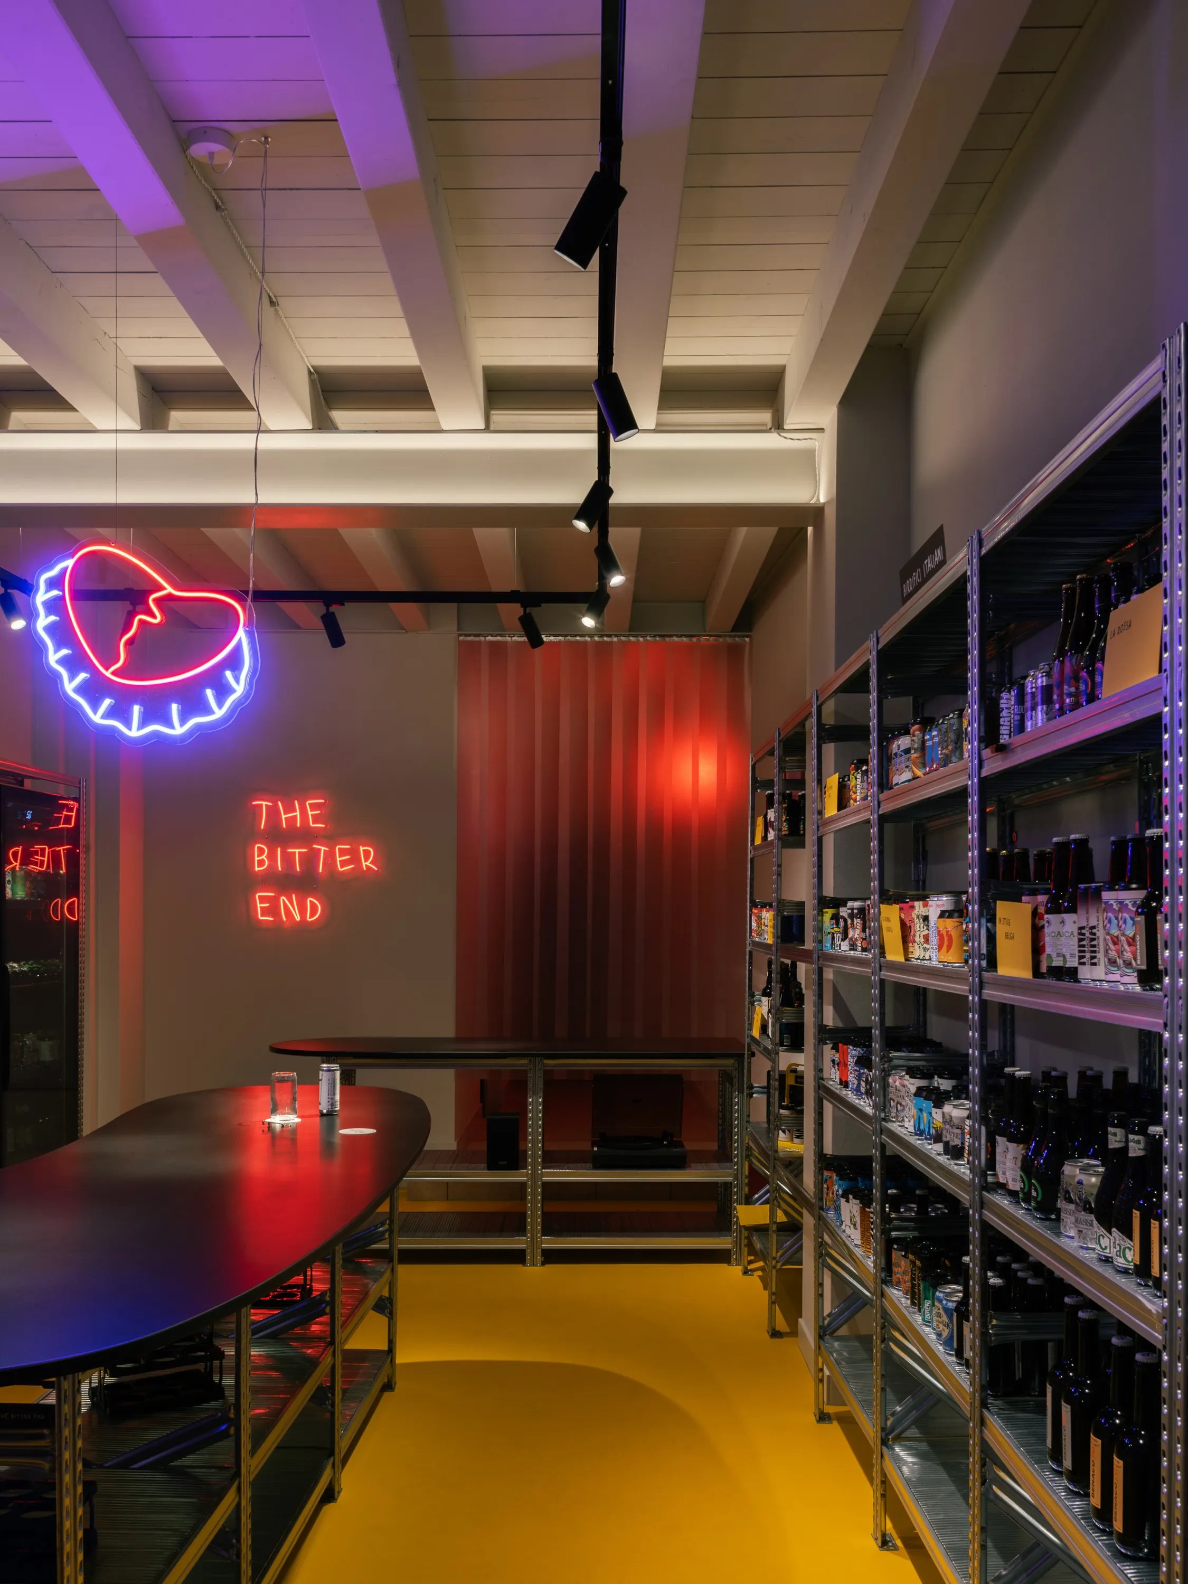
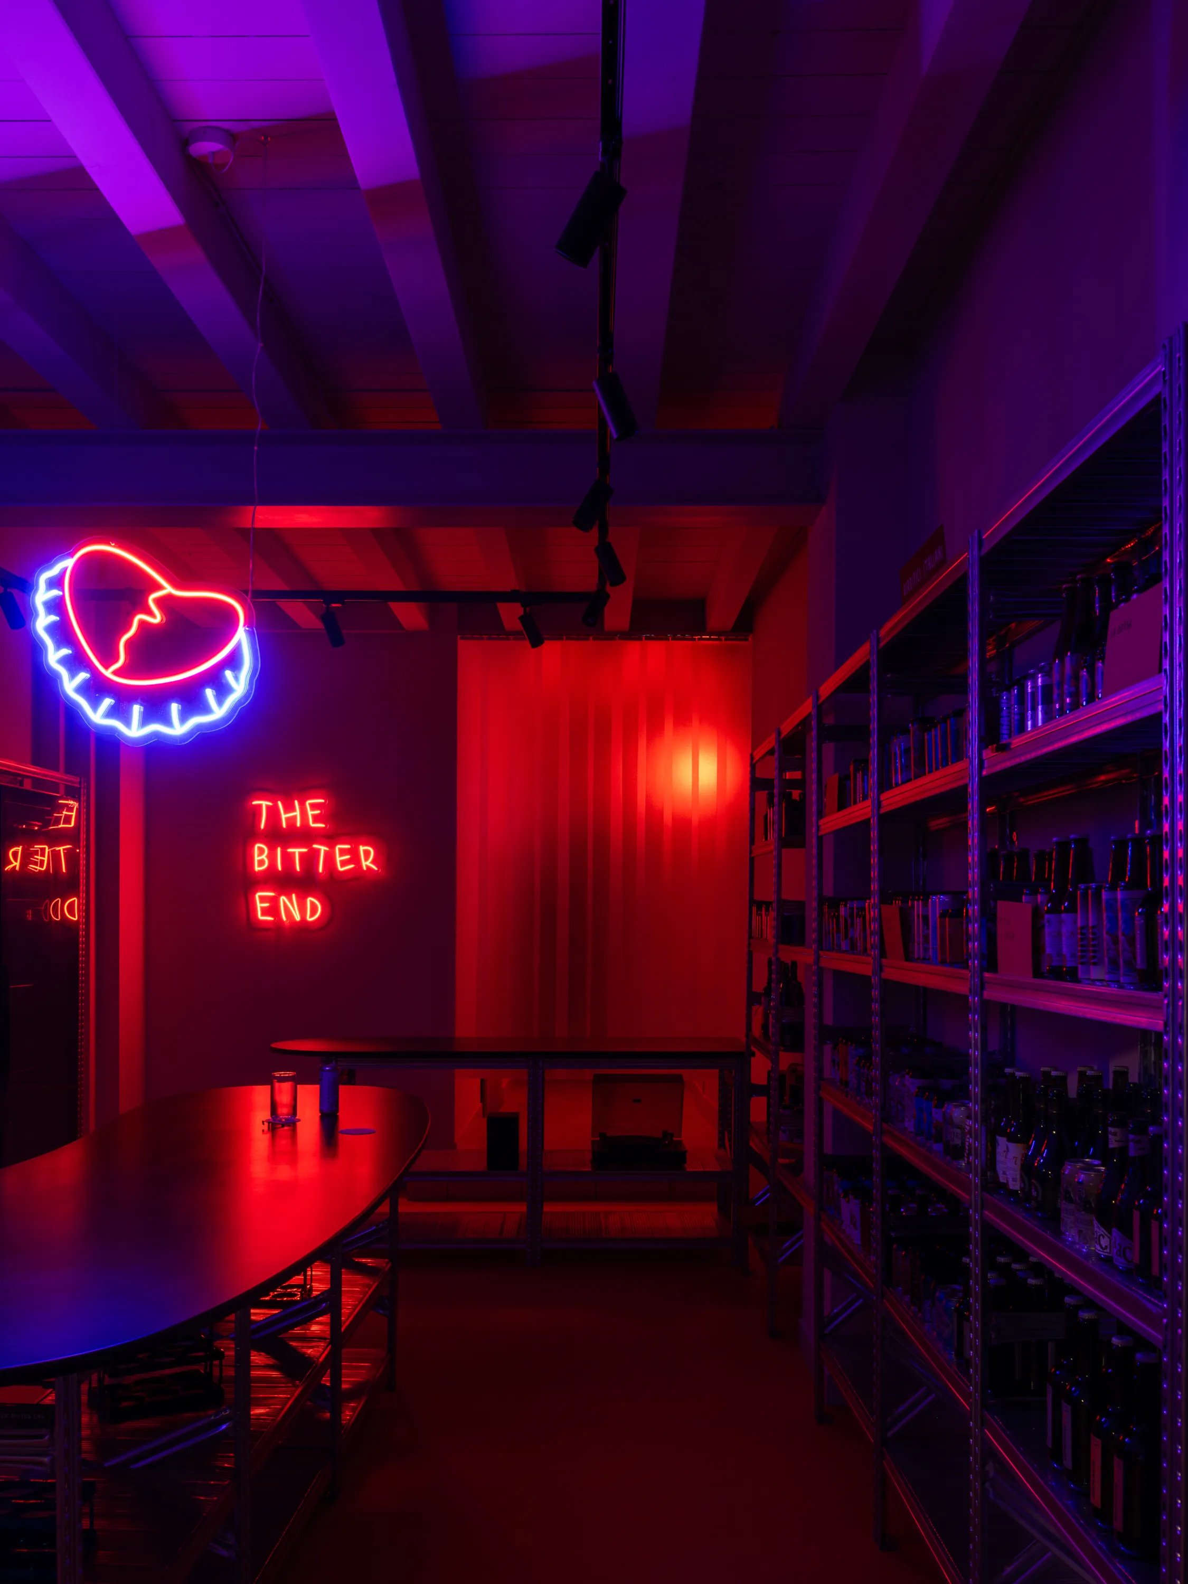
Interior design project for a craft beer boutique in the historic center of Verona. The space adopts an essential industrial aesthetic, centered around a large bespoke communal tasting table. Custom neon lighting and signage inspired by 1990s Brit-rock culture generate a vibrant atmosphere, giving the venue a strong, continuous visual presence toward the street.
Typology: Retail interior design, Store fit-out, Architectural lighting design
Location: Historic Center, Verona (Italy)
Client: The Bitter End
Area: 55 sqm
Budget: €25 k
Year: 2025
View the The Bitter End project
- Buns
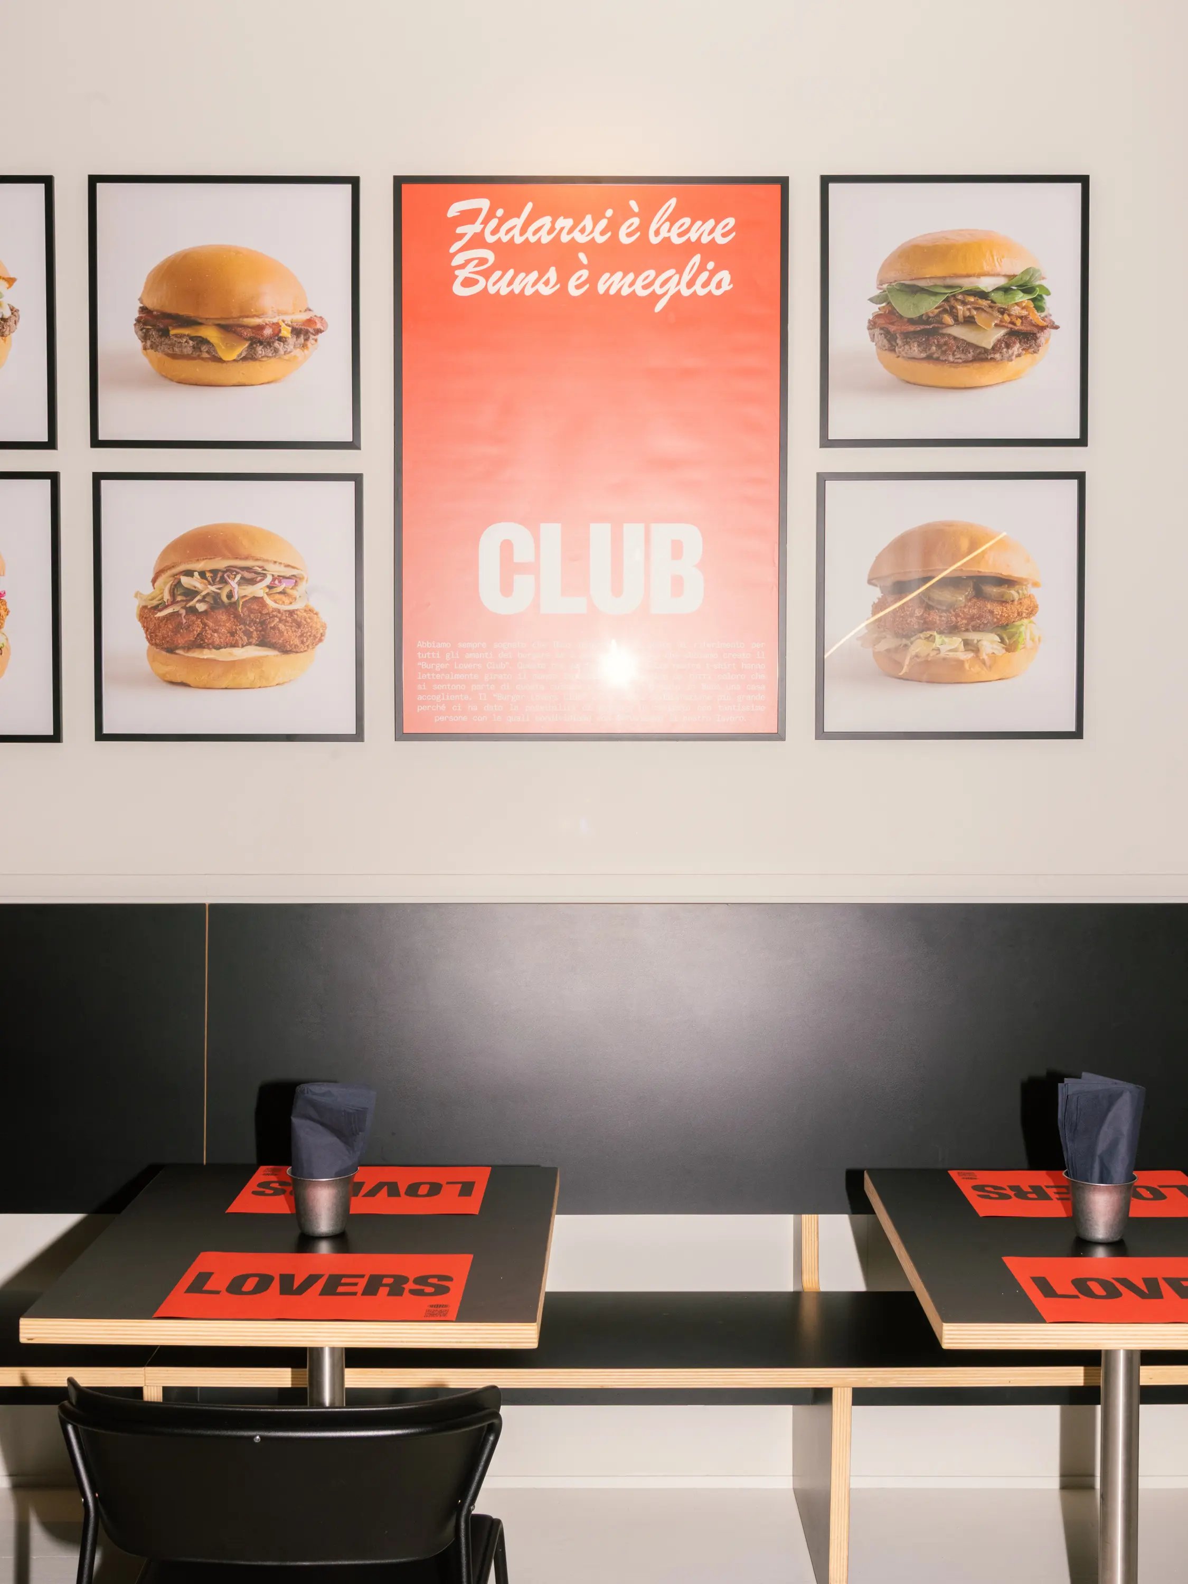
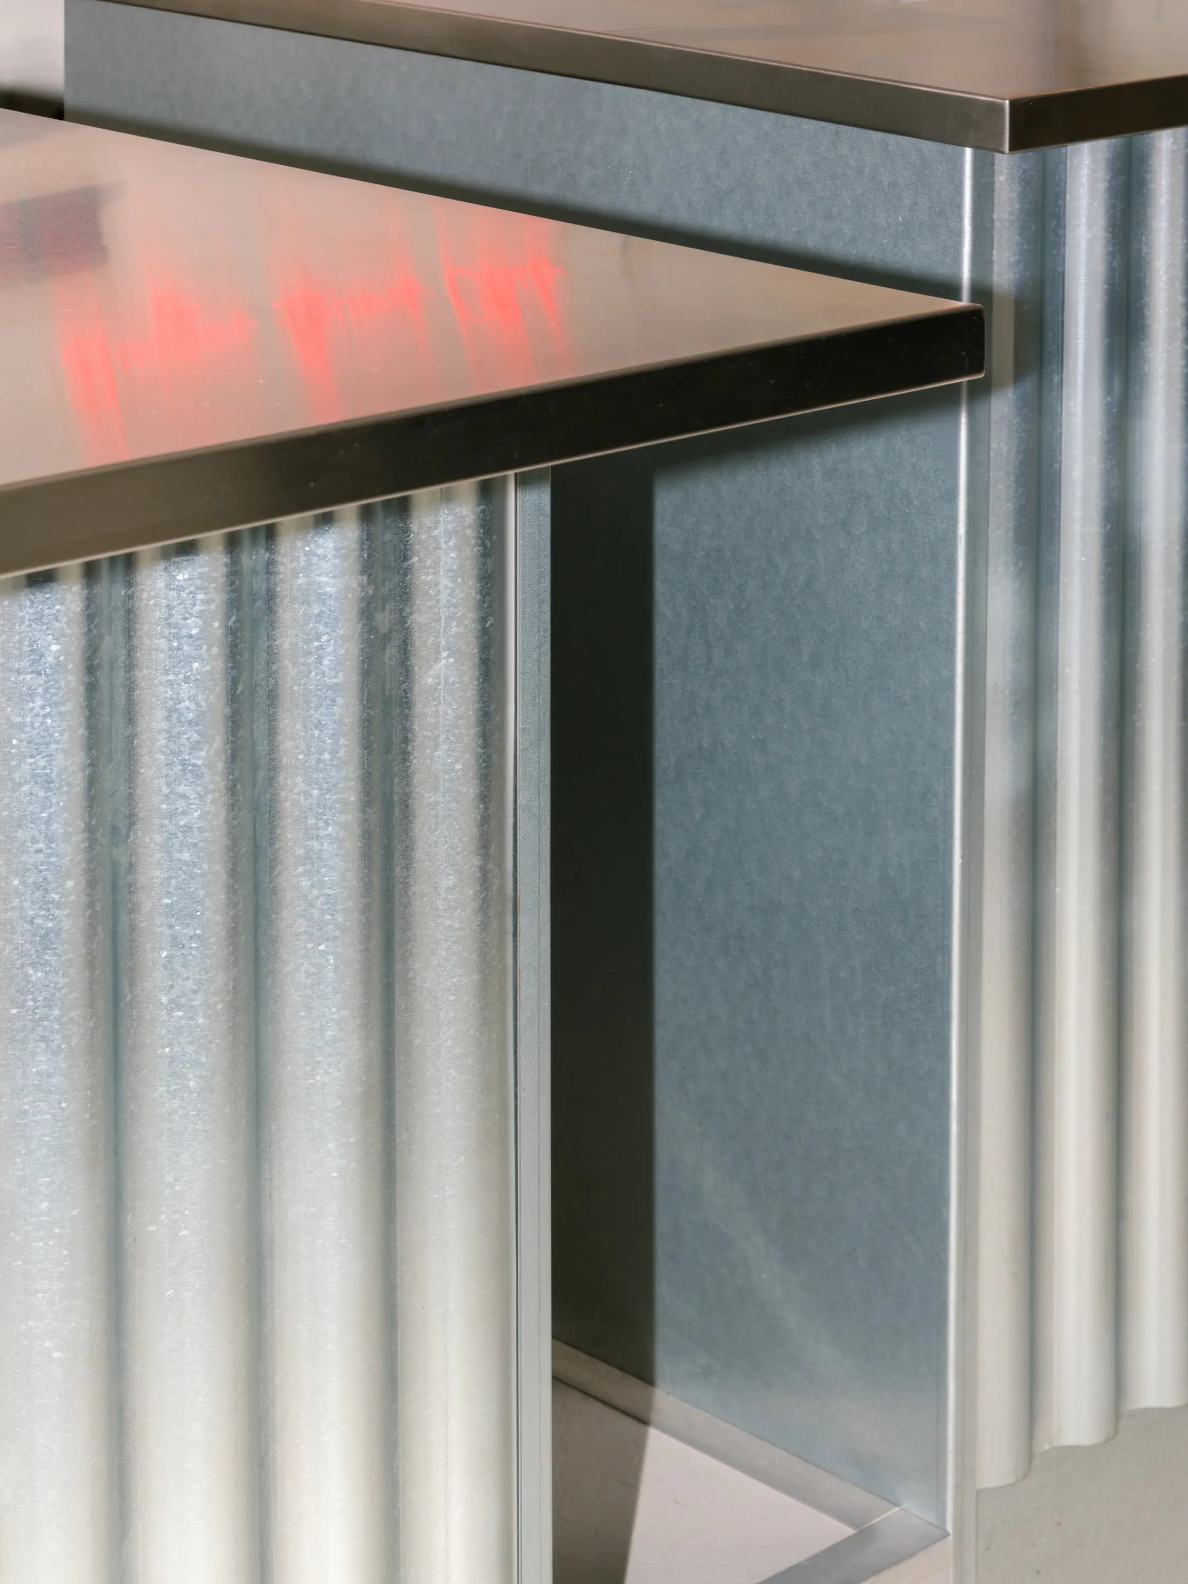
Spatial identity definition for the “Buns” brand venues in Verona and Mantua. The design intervention establishes a spatial branding manual based on a neutral backdrop and essential materials—grey continuous surfaces, metallic counters, and exposed technical systems—conceived to highlight the brand’s graphic identity.
Within the Mantua location, situated beneath the historic Palazzo della Ragione, the minimalist layout and custom coordinated joinery initiate a measured dialogue between heritage architecture and contemporary retail design.
Typology: Food retail format, Spatial branding manual, Commercial interior design
Location: Historic Center, Mantua (Italy)
Client: Buns
Area: 110 sqm
Cost: €60 k
Year: 2025